

Basement Systems Vancouver Before & After Photos
Click on a photo to enlarge.
Transforming Your Crawl Space Into a Clean, Dry, and Protected Area
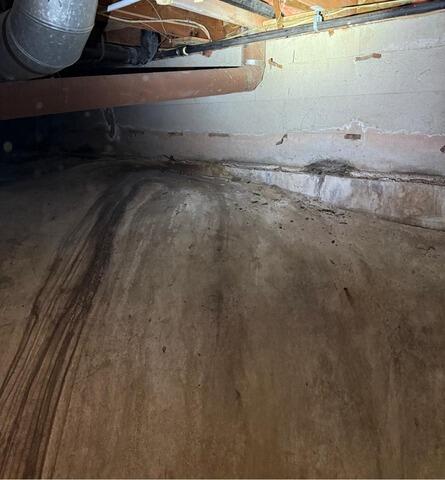
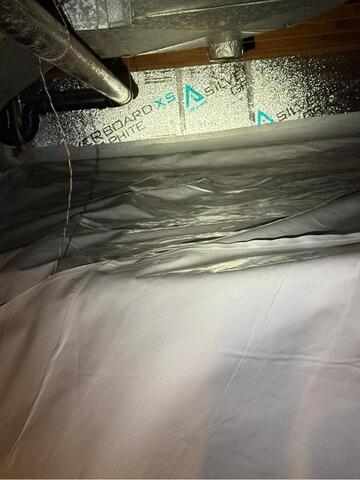
We began by adding a drainage layer under the liner that went across the floor and a few inches up the walls. This gave extra protection against ground moisture, while also making the space more comfortable to use and more durable overall.
After that, we sealed the crawl space with a liner that was carefully fastened and air-sealed around the footings, piers, and near the top of the foundation walls. Where insulation was already in place, we finished the liner neatly in front of it for a clean look.
We then tied the system into the existing plumbing stack and installed a pump system designed to protect the space from water issues. It included an airtight lid, a floor drain, a stand, and even an alarm for added peace of mind.
Finally, we improved the energy efficiency of the space by adding insulation along the walls and rim joists. All seams were sealed tight so no air could sneak through. This insulation is designed to resist moisture and odors, which means the crawl space will stay cleaner, drier, and more comfortable over time.
Creating a Healthier, More Comfortable Crawl Space
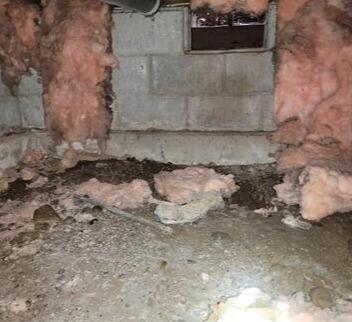
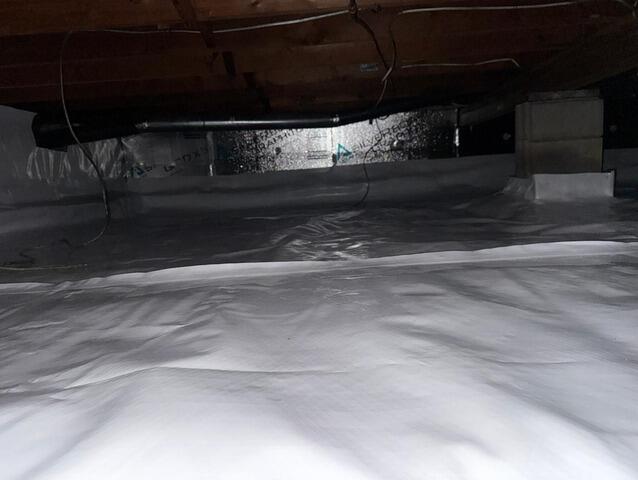
For this project, we turned the crawl space into a clean, dry, and healthier area. We started by installing drainage matting on the floor and partway up the walls to protect against ground moisture and provide a durable surface for storage. We then treated all wood and organic surfaces to prevent mould growth and gave the space a thorough cleaning wiping down ducts, removing spider webs, and clearing loose debris.
To improve comfort and energy efficiency, we added rigid insulation to the walls and rim joists, sealing all seams and gaps to stop air leaks. Finally, we fully encapsulated the crawl space with a heavy-duty liner, fastening and sealing it to the walls, footings, and piers. This creates a sealed barrier that helps keep the area dry, insulated, and protected from moisture and energy loss.
Rebuilding a Basement Window Well for Better Drainage in Surrey
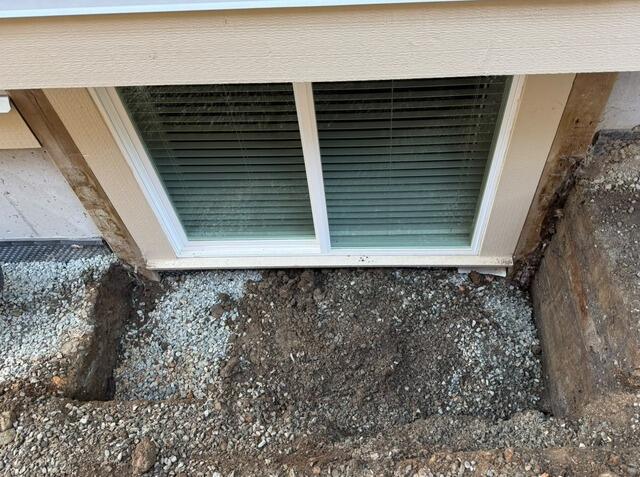
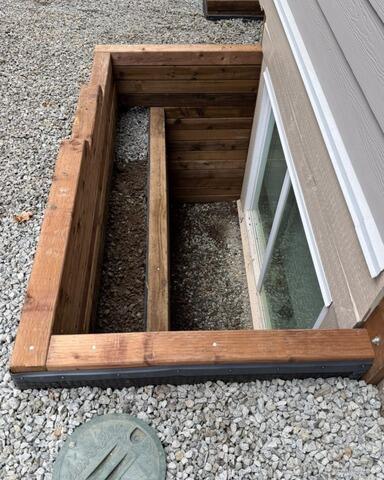
This basement window well was ready for a fresh start. We removed the old materials and cleared away excess soil and debris to create the proper space beneath the window. Clean stone was then added at the bottom to help water drain naturally instead of collecting near the foundation.
A new window well was built with treated lumber, giving the area a clean and sturdy finish. We also added a drainage layer along the outside to help manage water around the basement window and direct it away from the foundation.
Once the new window well was in place, the surrounding area was backfilled and neatly finished. The result is a stronger, cleaner window well with improved drainage and better protection against water buildup.
Crawlspace & Waterproofing in Coquitlam


The daycare facility experienced a water leakage issue, prompting the implementation of effective measures. Trench work was undertaken to divert and contain the water, complemented by the installation of a sump pump to efficiently eliminate excess water and ensure a dry and secure environment.
Crawl Space Air Quality and Insulation Upgrade in Burnaby, BC


This project focused on improving the air quality, cleanliness, and energy efficiency of the crawl space. The team began by cleaning the area, wiping down heating ducts, removing spider webs, and clearing loose debris from the floor. All wood and organic surfaces were then treated with a mould control solution to ensure a healthy environment.
A new dehumidifier and air purifier system was installed to control humidity levels and improve overall air quality, helping prevent mould growth and musty odors. A dedicated electrical outlet was added to power the system safely and efficiently. Finally, insulated panels were installed along the rim joist and upper wall sections to enhance comfort, reduce energy loss, and provide long-term protection.
Our Service Area
We serve the following areas
- Abbotsford
- Agassiz
- Aldergrove
- Beaverdell
- Bridesville
- Burnaby
- Cawston
- Chilliwack
- Coquitlam
- Cultus Lake
- Delta
- Deroche
- Dewdney
- East Gate
- Galiano Island
- Grand Forks
- Hedley
- Hope
- Kaleden
- Kelowna
- Keremeos
- Langley
- Lindell Beach
- Mayne Island
- Midway
- Mission
- Mount Baldy
- Naramata
- North Vancouver
- Okanagan Falls
- Oliver
- Osoyoos
- Peachland
- Pender Island
- Penticton
- Port Moody
- Princeton
- Rock Creek
- Rosedale
- Saturna
- Summerland
- Surrey
- Tsawwassen
- Vancouver
- West Vancouver
- Westbridge
- Whistler
- White Rock


 or cash